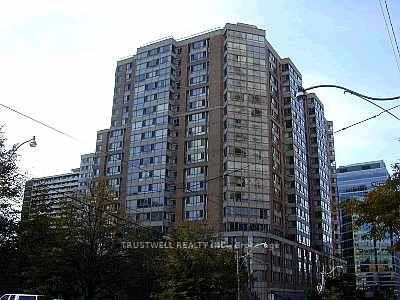
<-- style PDP --> 704-388 Richmond Street, Toronto - Condo Apt for lease for $3,950
  • new
  • for lease

704-388 Richmond Street

Toronto, Ontario, M5V 3P1 - Waterfront Communities C1

$3,950

  • Neighbourhood

    Waterfront Communities C1

  • Major Intersection

    Richmond/Spadina

  • Listed Since: 1 day(s)

  • Last update: today

Overview

  • Property Type

    Condo Apt, Loft

  • Bedrooms

    2

  • Bathrooms

    2

  • Square Feet

    900-999

  • Exposure

    South

  • Total Parking

    1 Attached Garage

  • Locker

    Owned

  • Furnished

    No

  • Balcony

    Terr

Property Description

Property description for 704-388 Richmond Street, Toronto

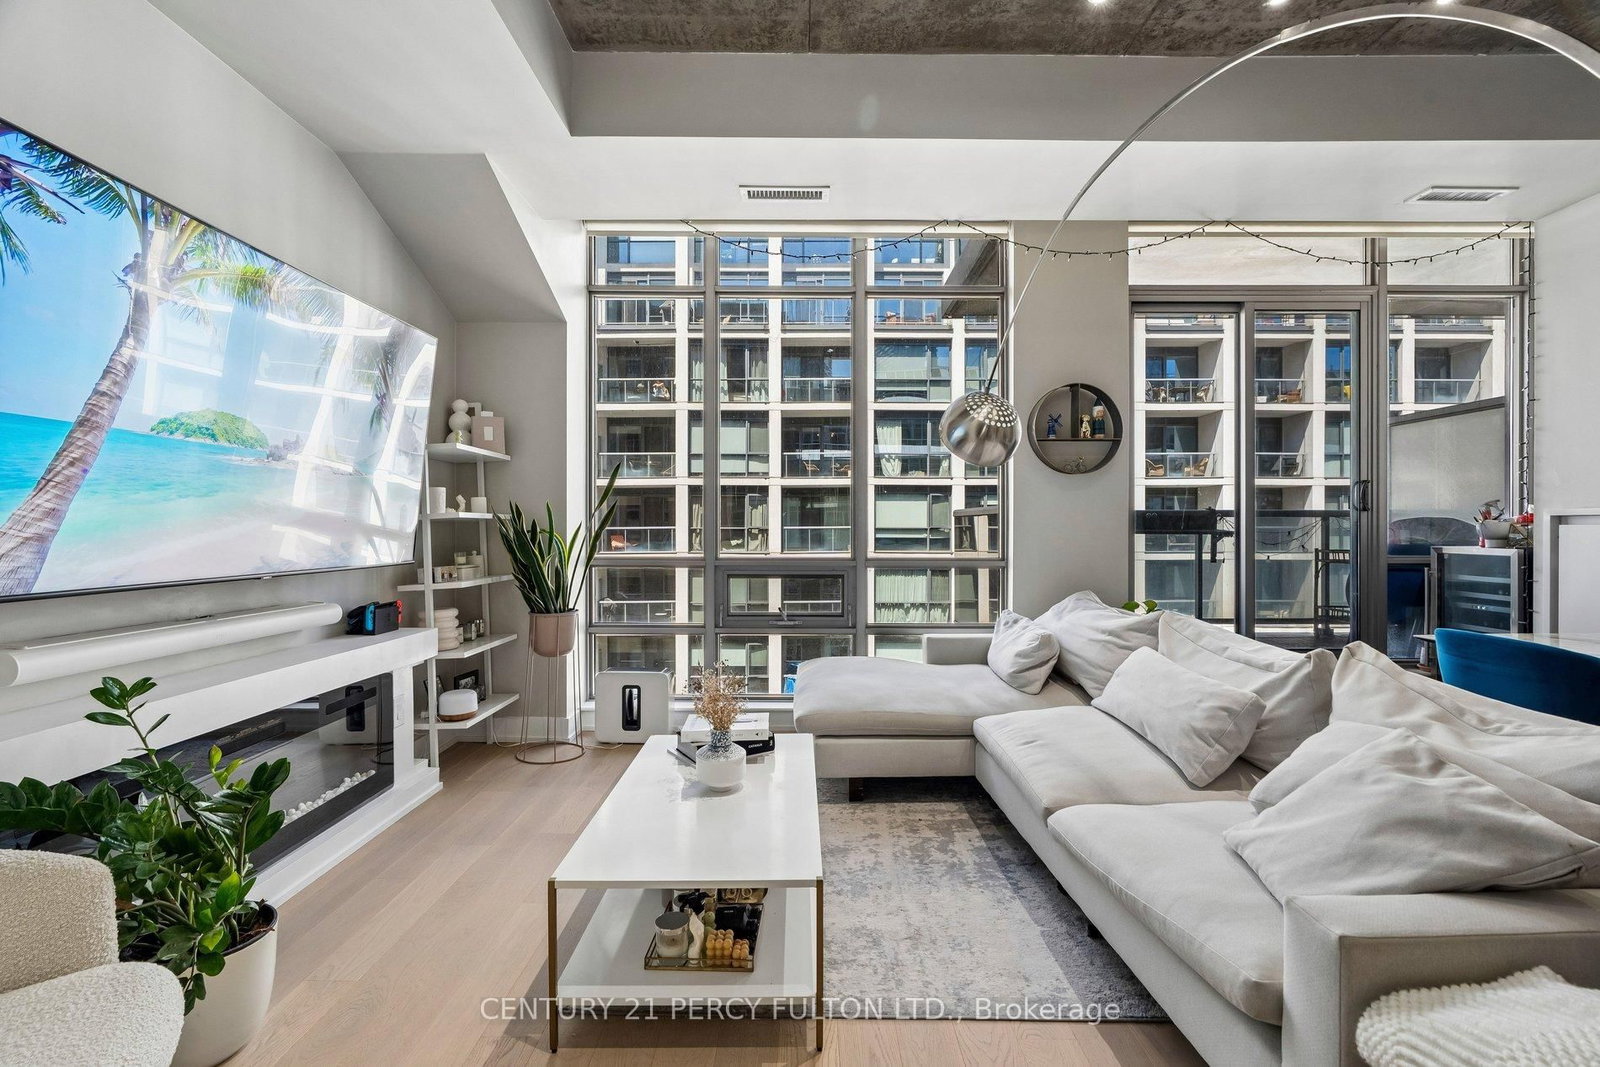
This stunning two-storey, 2-bedroom loft is a bright and airy gem, featuring over 20-foot high windows that bathe the space in natural light and offer breathtaking views of the city. Unwind on the expansive terrace and immerse yourself in the vibrant downtown lifestyle right at your doorstep. Nestled at the intersection of the Fashion District and the Entertainment District, this award-winning District Lofts condo seamlessly combines style and convenience. The spacious living area boasts floor-to-ceiling windows, soaring ceilings, and abundant storage throughout. Enjoy top-notch amenities, including a gym, party room, rooftop terrace, and concierge services. With the trendiest stores, bars, and restaurants just steps away, and easy access to the TTC and Gardiner Expressway, this is urban living at its finest. Parking and locker included. Photos from previous listing.

Listed by TFN REALTY INC.

  • MLS #

    C13517796

  • Sq. Ft

    900-999

  • Sq. Ft. Source

    MLS

  • Year Built

    Available Upon Request

  • Basement

    None

  • View

    n/a

  • Garage

    Attached, 1 spaces

  • Parking Type

    Owned

  • Locker

    Owned

  • Pets Permitted

    Yes-with Restrictions

  • Exterior

    Concrete

  • Fireplace

    N

  • Security

    n/a

  • Elevator

    n/a

  • Laundry Level

    n/a

  • Building Amenities

    Bbqs Allowed,Concierge,Elevator,Exercise Room,Gym,Rooftop Deck/Garden

  • Maintenance Fee Includes

    n/a

  • Property Management

    Crossbridge Condominium Services

  • Heat

    Forced Air

  • A/C

    Central Air

  • Water

    n/a

  • Water Supply

    n/a

  • Central Vac

    N

  • Cert Level

    n/a

  • Energy Cert

    n/a

  • Kitchen

    2.71 x 2.18 ft Main level

  • Living

    6.3 x 4.26 ft Main level

  • Dining

    6.03 x 4.26 ft Main level

  • Primary

    4.26 x 3.02 ft 2nd level

  • 2nd Br

    4.26 x 2.65 ft 2nd level

  • MLS #

    C13517796

  • Sq. Ft

    900-999

  • Sq. Ft. Source

    MLS

  • Year Built

    Available Upon Request

  • Basement

    None

  • View

    n/a

  • Garage

    Attached, 1 spaces

  • Parking Type

    Owned

  • Locker

    Owned

  • Pets Permitted

    Yes-with Restrictions

  • Exterior

    Concrete

  • Fireplace

    N

  • Security

    n/a

  • Elevator

    n/a

  • Laundry Level

    n/a

  • Building Amenities

    Bbqs Allowed,Concierge,Elevator,Exercise Room,Gym,Rooftop Deck/Garden

  • Maintenance Fee Includes

    n/a

  • Property Management

    Crossbridge Condominium Services

  • Heat

    Forced Air

  • A/C

    Central Air

  • Water

    n/a

  • Water Supply

    n/a

  • Central Vac

    N

  • Cert Level

    n/a

  • Energy Cert

    n/a

  • Kitchen

    2.71 x 2.18 ft Main level

  • Living

    6.3 x 4.26 ft Main level

  • Dining

    6.03 x 4.26 ft Main level

  • Primary

    4.26 x 3.02 ft 2nd level

  • 2nd Br

    4.26 x 2.65 ft 2nd level

Thinking of Selling?

Find Out Your Home’s Value in Today’s Market!

No Email or Signup is required to view your home estimate.

estimate your home value

Contact Manoj Kukreja

Sales Representative,
Century 21 People’s Choice Realty Inc.,
Brokerage
(647) 576 - 2100

Manoj profile avatar

Property History

Property history for 704-388 Richmond Street, Toronto

This property has been sold 8 times before. Create your free account to explore sold prices, detailed property history, and more insider data.

Sign In / Register

Inventory Graph

10 9 8 7 6 5 4 3 2 1 0 1 Months of inventory SELLER'S Market BALANCED Market BUYER'S Market

Thinking of Selling?

Find Out Your Home’s Value in Today’s Market!

No Email or Signup is required to view your home estimate.

estimate your home value

Contact Manoj Kukreja

Sales Representative, Century 21 People’s Choice Realty Inc., Brokerage
(647) 576 - 2100

Manoj profile avatar

Recent Sold Listings in Waterfront Communities C1, Toronto

Popular Cities